
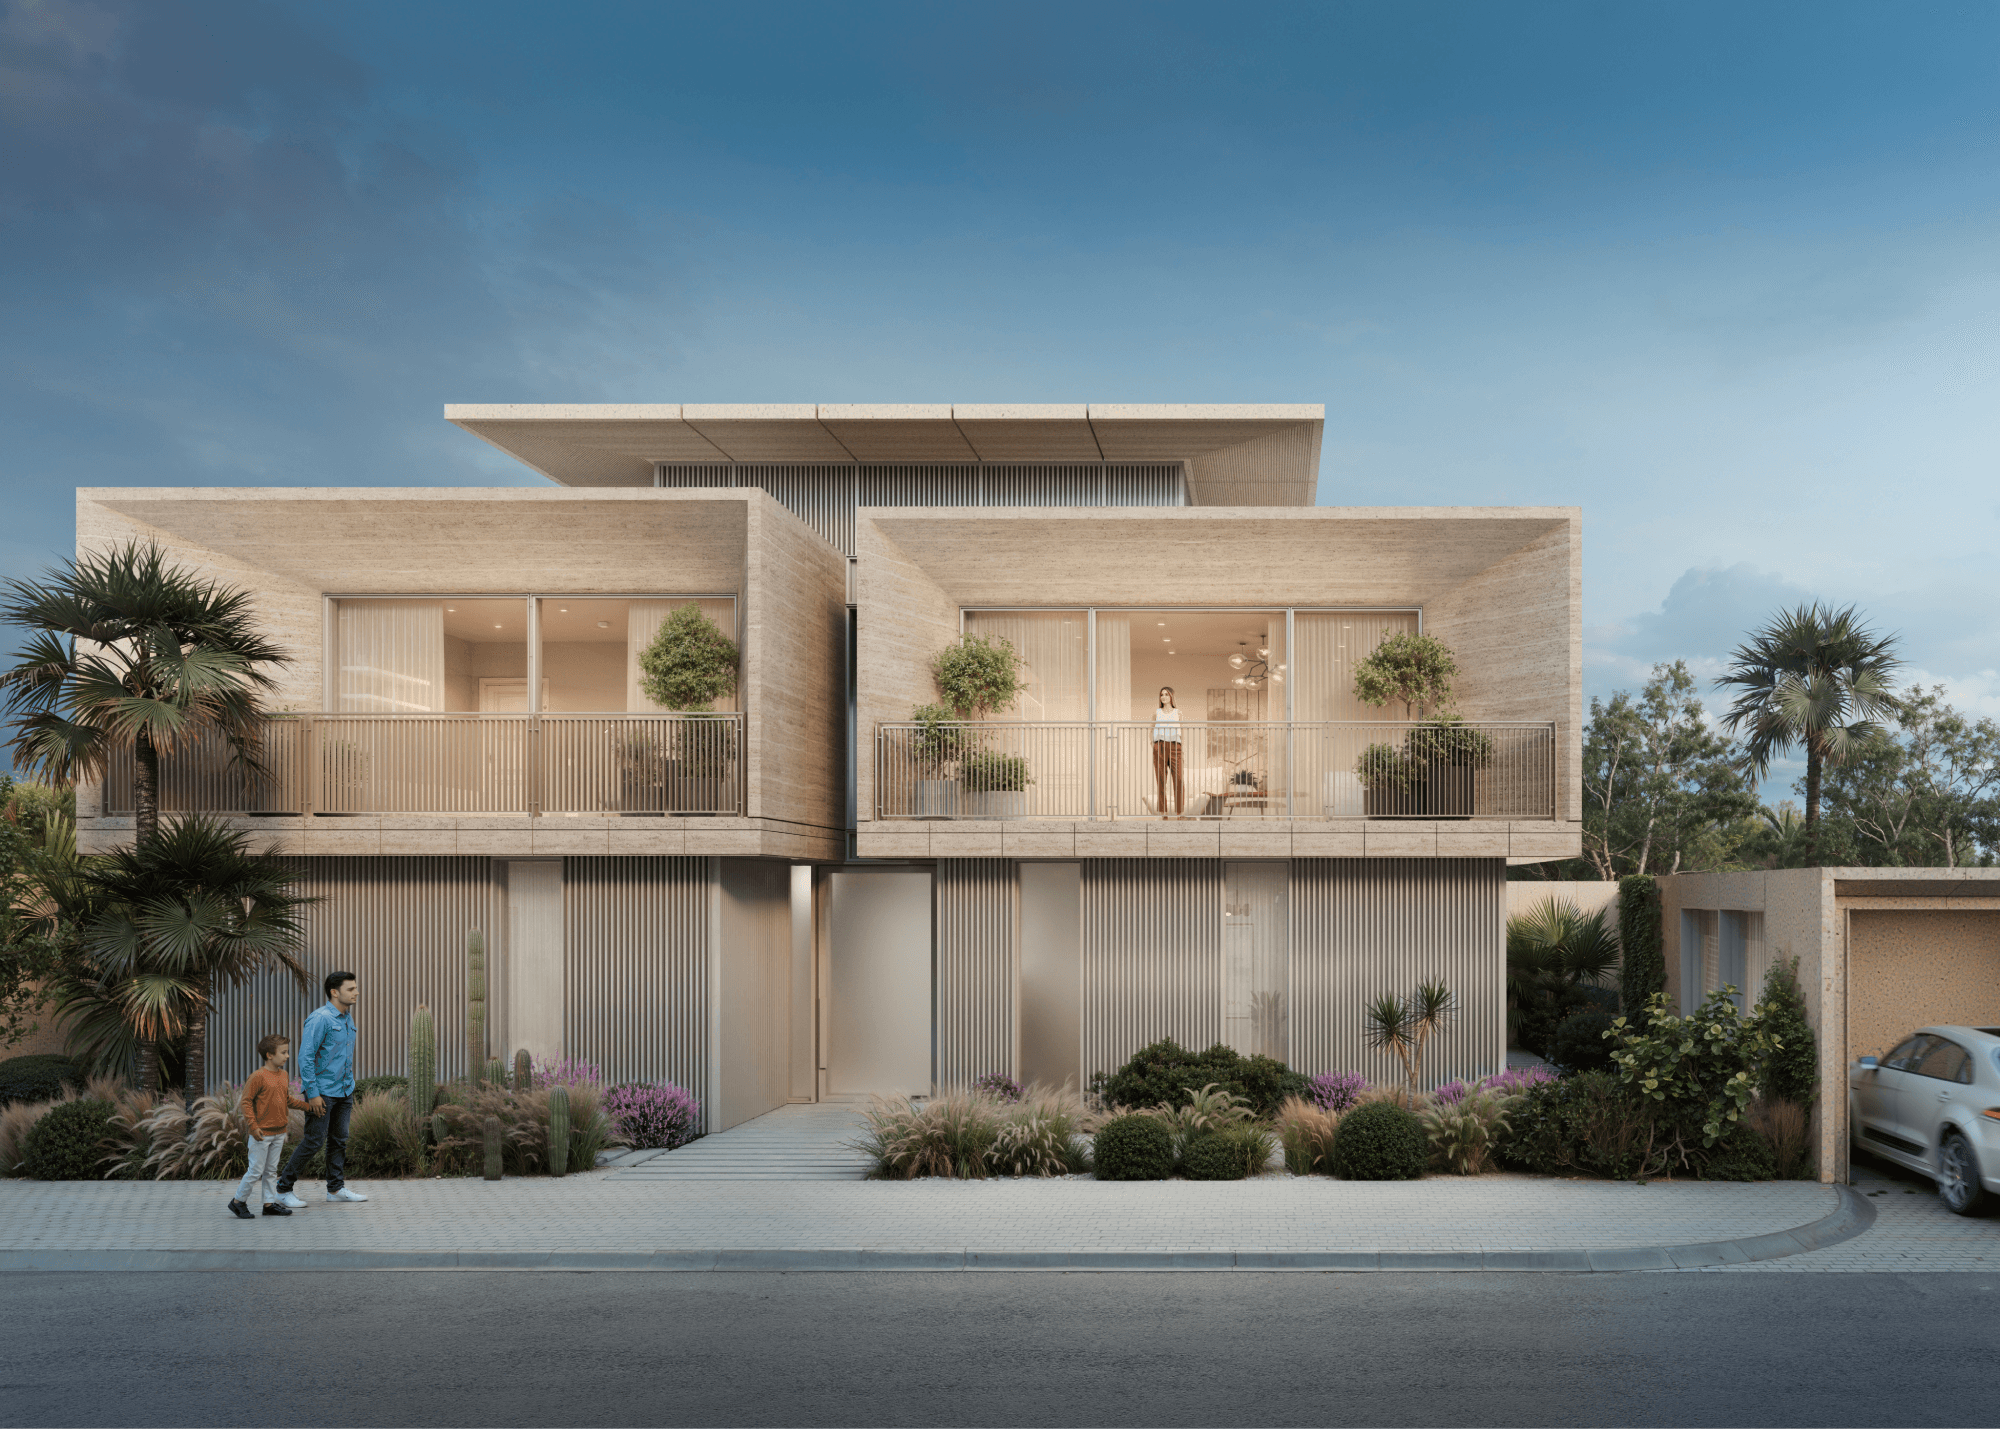
Eden House Dubai Hills
Eden House Dubai Hills, Dubai Hills Estate, Dubai, UAE
Starting from
AED 23,210,000
H&H Development
Handover Q2 2027
5BR Villa (Type A), 5BR Villa (Type B)
32 buildings
6,185 - 7,820 sq.ft
About the Project
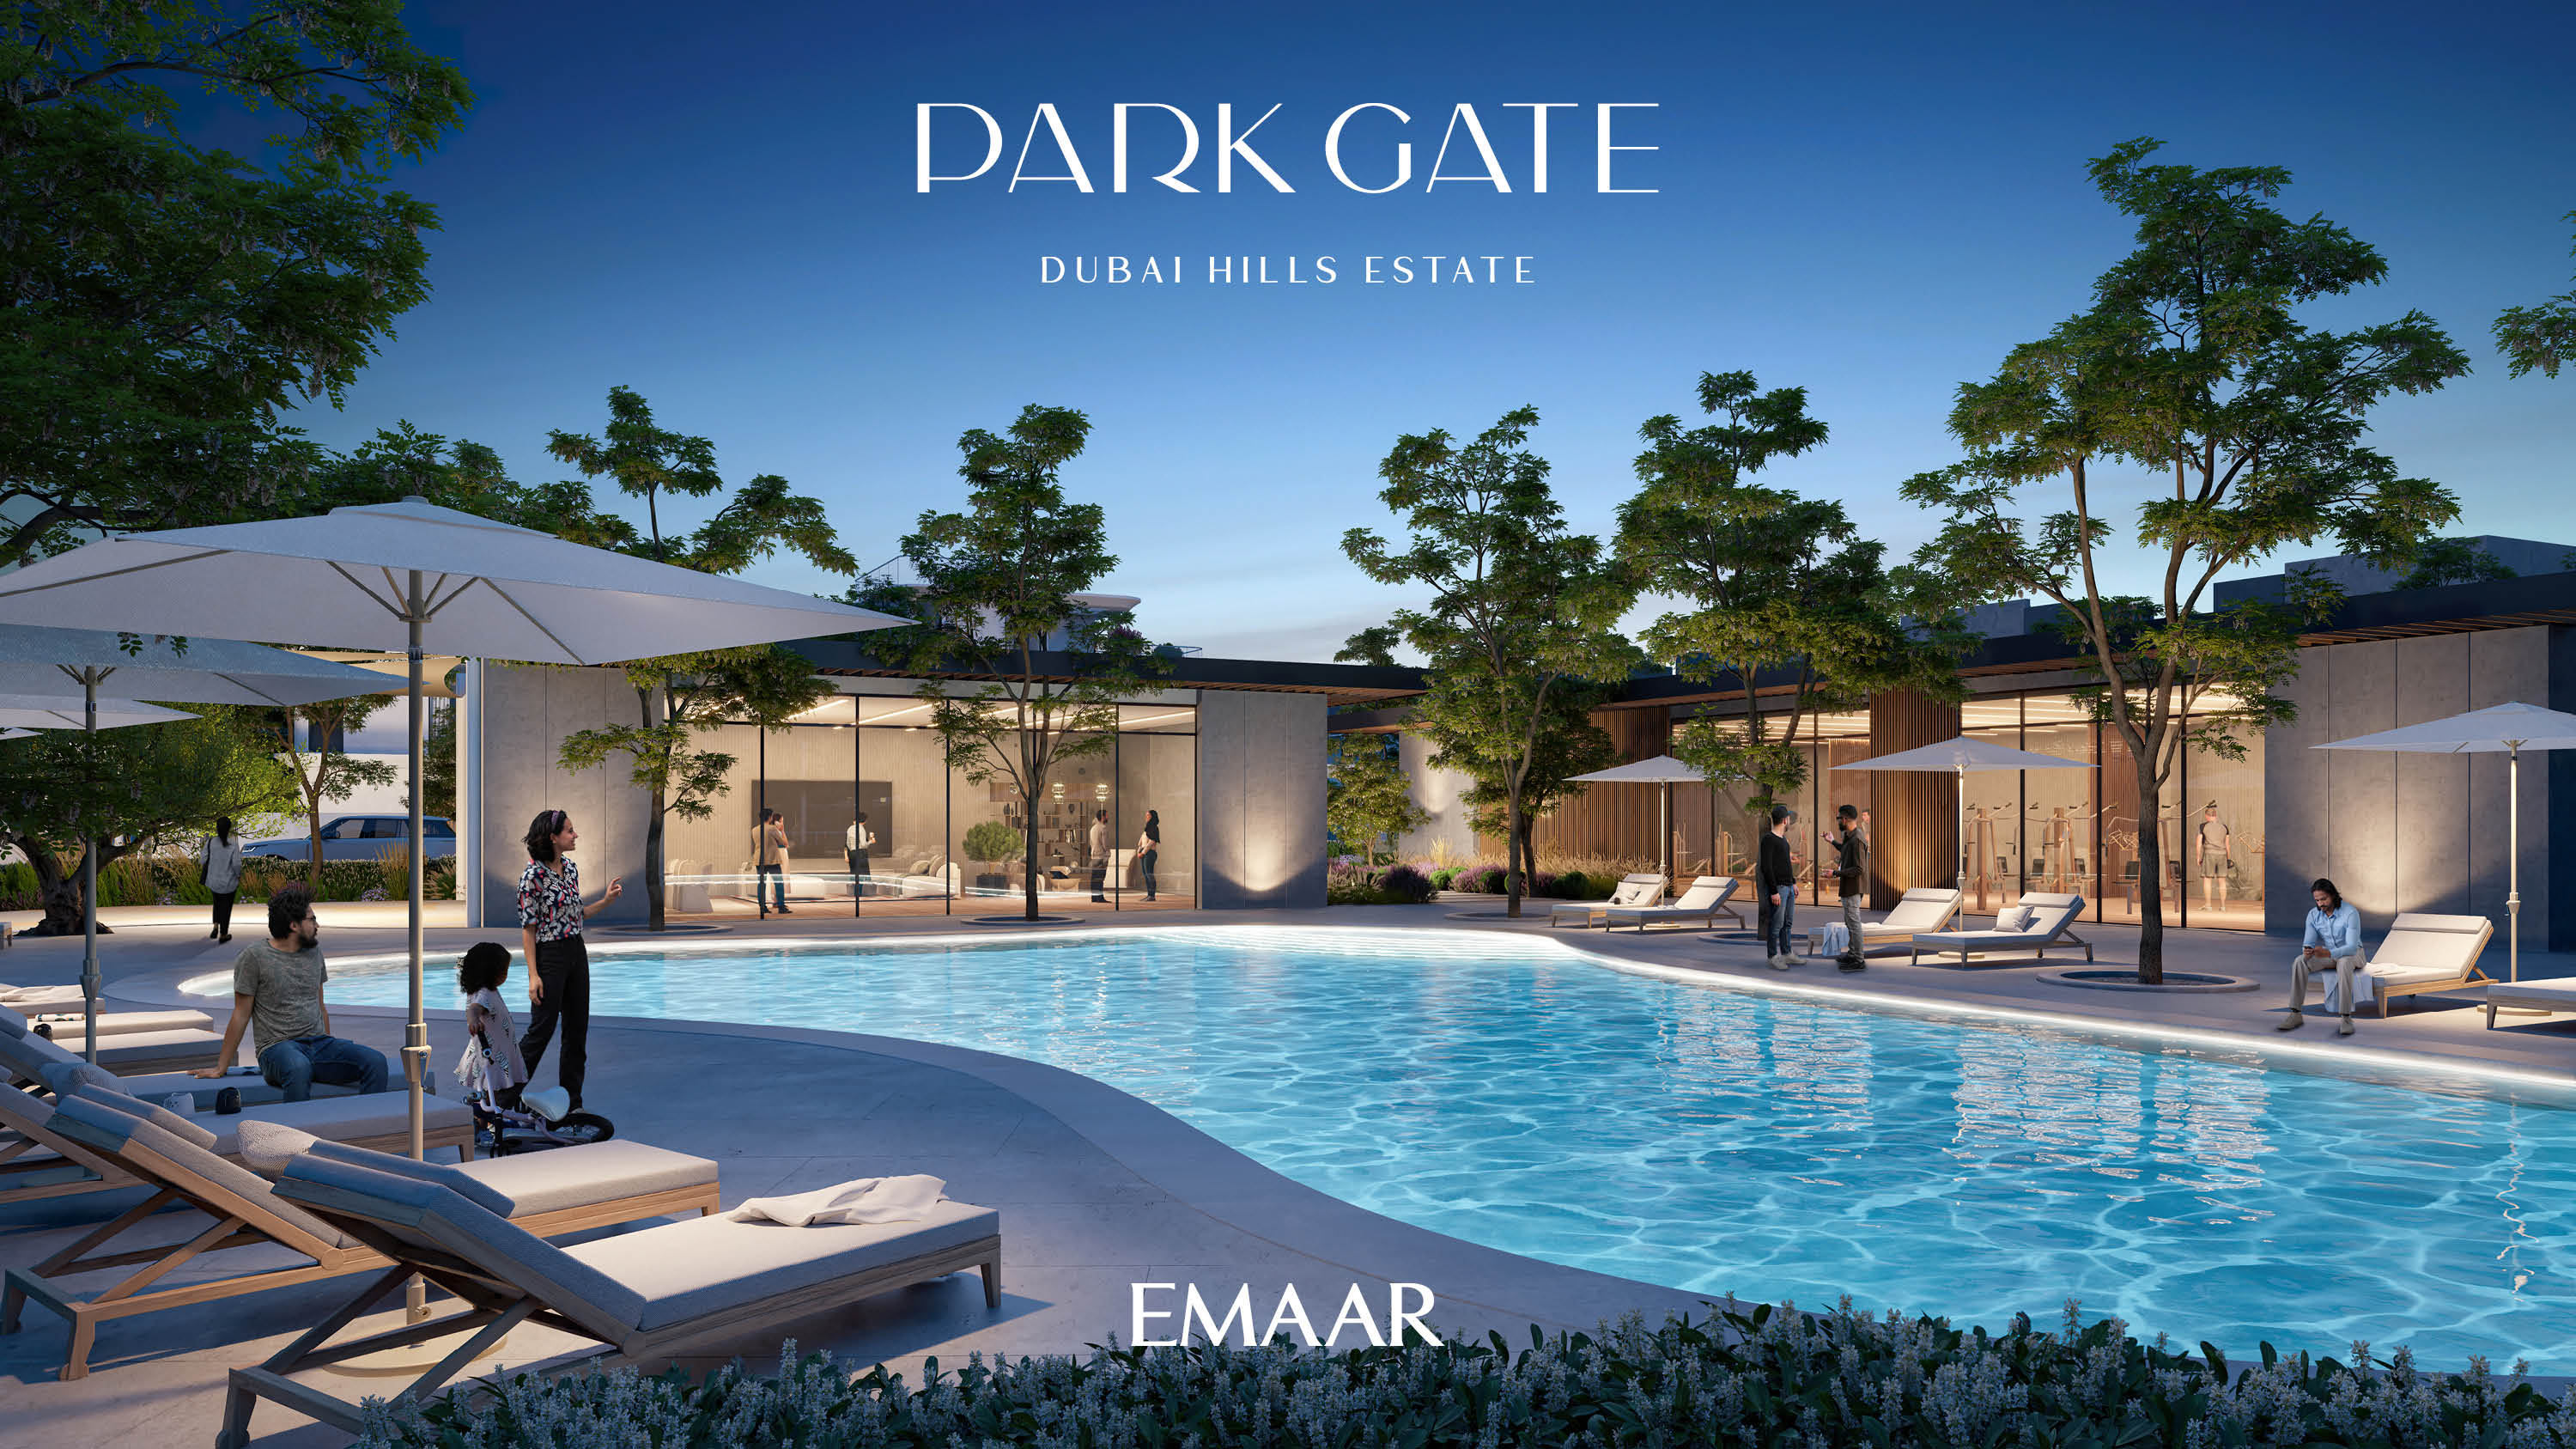
Eden House Dubai Hills is a Phase 1 collection of just 32 five-bedroom villas by H&H Development in Dubai Hills Estate, designed by Hopkins Architects. Two villa types of 6,185 and 7,820 sq. ft sit on plots of 8,030–10,969 sq. ft, each with a private garden, pool, terrace, elevator, staff quarters and garage. Type A adds a study and laundry room, while Type B features a rooftop terrace. Residents enjoy adults' and kids' pools, a spa and a fitness centre amid lush greenery.
Payment Plan
10%
Down payment
40%
During construction
50%
On handover
Floor Plans
2 floor plans available
Share your details to unlock the full set for Eden House Dubai Hills.
Project Details
Developer:H&H Development
Handover:Q2 2027
Units:0 available of 2
Reference:eden-house-dubai-hills6a7c119f561f0

Our Impact in Numbers
0 +
Agents
0 +
Properties
0 +
Areas